<-- style PDP --> 1285 Cockshutt, R.R. # 4 Road, Norfolk - Detached for sale for $3,480,000
  • expired

1285 Cockshutt, R.R. # 4 Road

Norfolk, Ontario, N3Y 4K3 - Simcoe

$3,480,000

  • Neighbourhood

    Simcoe

  • Major Intersection

    Concession 13 Townsend

  • Listed Since: 601 day(s)

  • Last update: 520 day(s) ago

Overview

  • Property Type

    Detached, Bungalow

  • Bedrooms

    6

  • Bathrooms

    7

  • Basement

    Sep Entrance + W/O

  • Kitchen

    1 + 1

  • Total Parking

    40 Attached Garage

  • Lot Size

    854.74x986.96 (Feet)

  • Taxes

    $17,622.97 (2024)

  • Type

    Freehold

Property Description

Property description for 1285 Cockshutt, R.R. # 4 Road, Norfolk

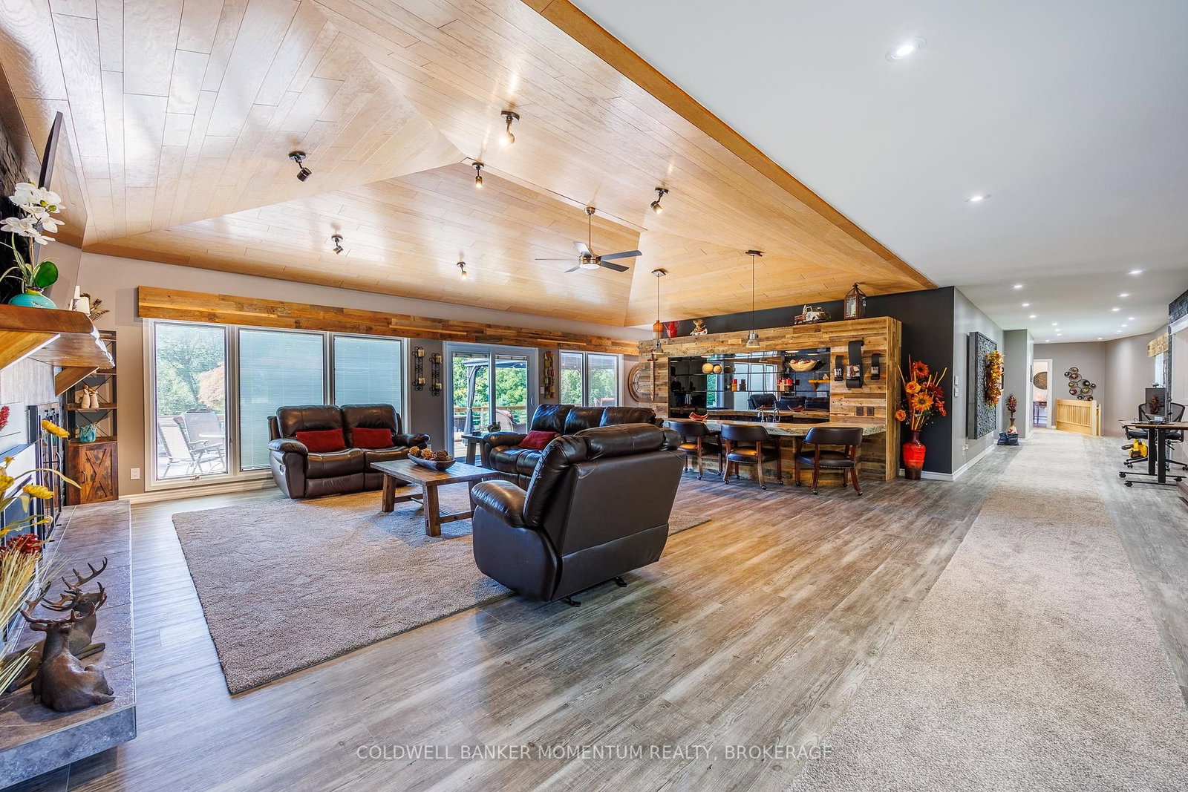
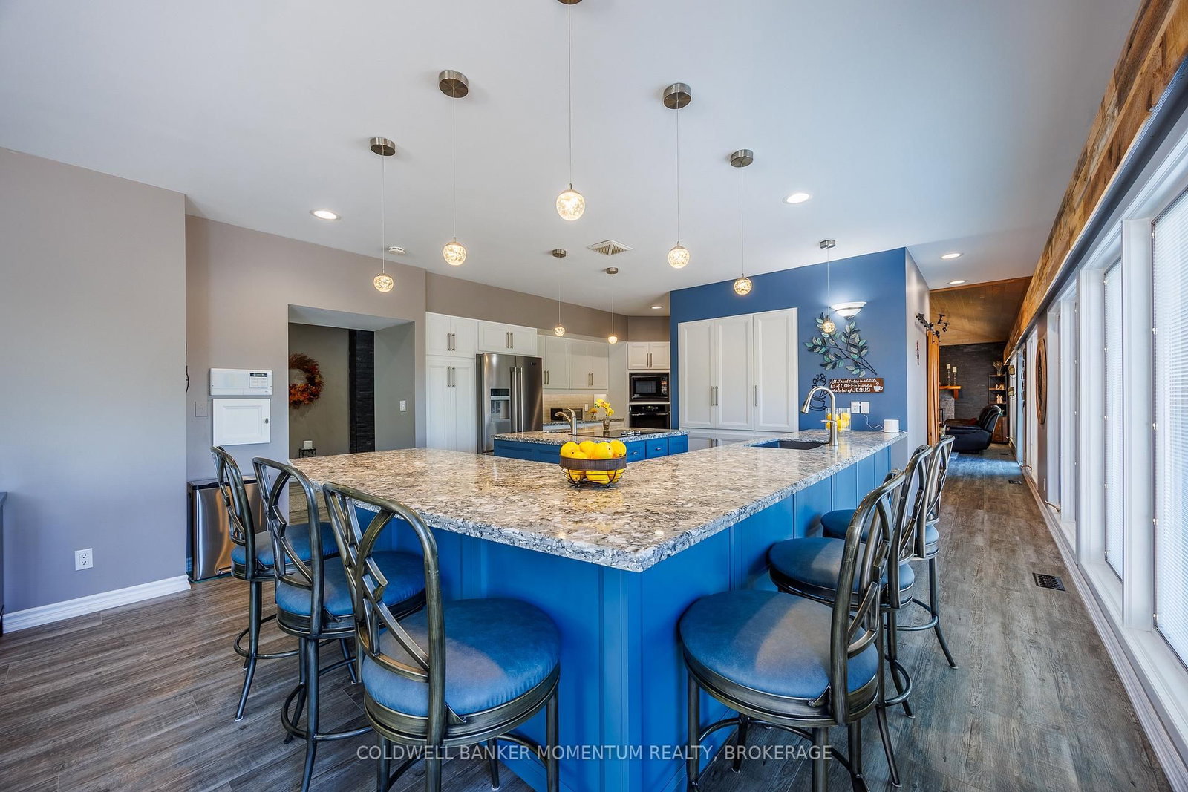
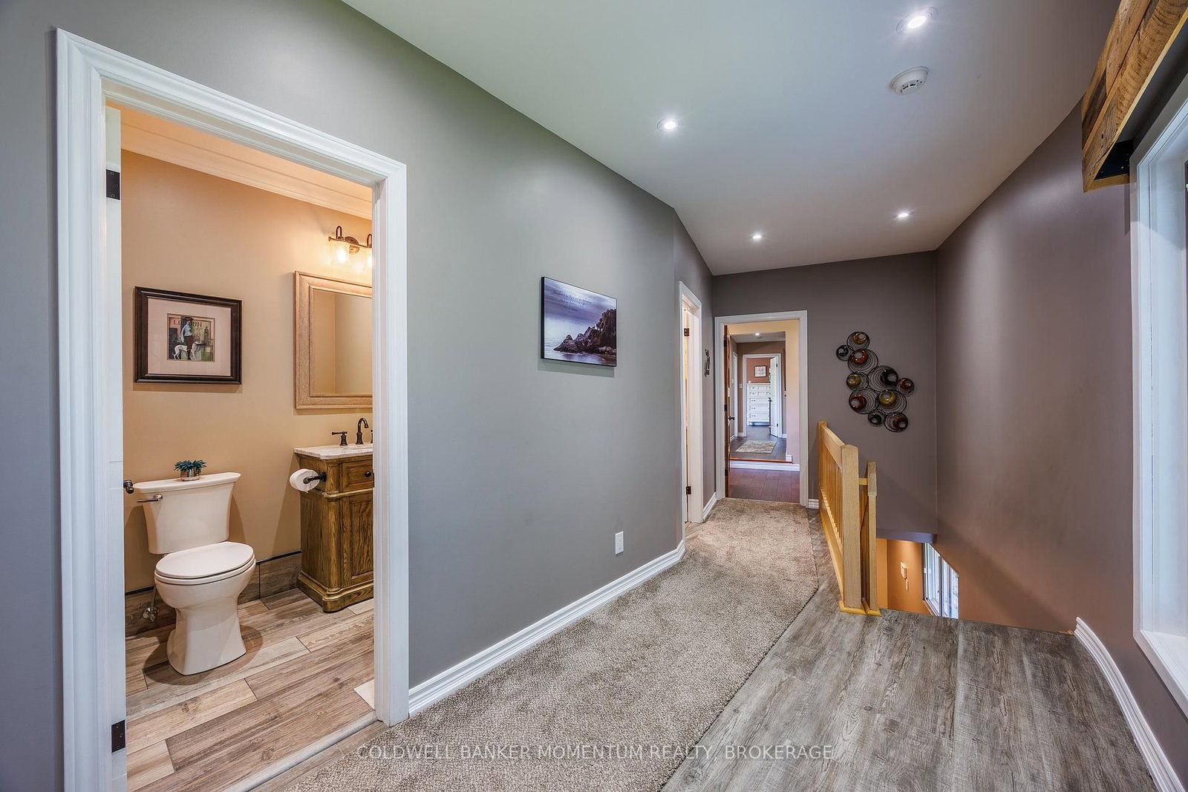
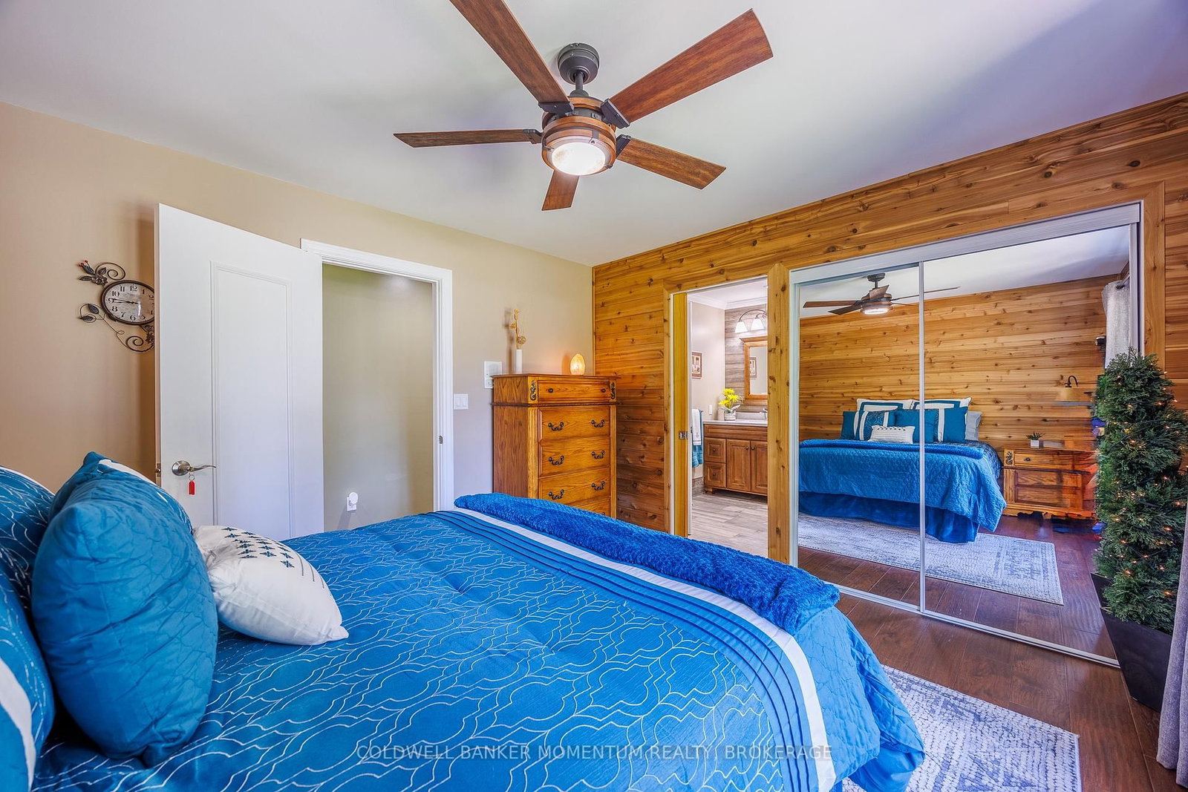
Welcome to your dream home! This exquisite estate offers unparalleled luxury and privacy on a sprawling 20+-acre lot. Nestled alongside a pristine golf course and featuring serene ponds, this property provides a picturesque retreat from the hustle and bustle of daily life. This Property has the potential for many uses . Property Highlights: Size: Over 8200 sq ft of luxurious living space Bedrooms: 6 spacious bedrooms with and office that can be converted to a bedroom, each with its own elegant ensuite bathroom , heated floors in primary Bath with romance soaker tub. Bathrooms: 5 ensuite with 2- additional well-appointed bathrooms that are wheel chair assessable , for guests and convenience. Kitchens: 2 gourmet kitchens well equipped appliances, perfect for entertaining and everyday living. Garage: Heated 3 car with roughed in area for a possible bathroom. Amenities: Expansive living areas with exquisite finishes, multiple fireplaces, and custom details throughout. Outdoor Features: Beautifully landscaped grounds, water and hydro service by tents and a large parking lot. Paved driveway redone 2022 , Reroofed around 2019/20 with two skylights . Private pond with new bridge and electrical, 3 large Decks w/gazebo's, walking distance to the golf course. Additional Features: Led spotlights , Large windows and doors offering panoramic views, a grand entryway, with ample parking. This remarkable estate combines the grandeur of an opulent residence with the tranquility of nature, creating a perfect sanctuary for relaxation and entertainment. Whether you're hosting elegant gatherings or enjoying quiet evenings by the pond, this property offers an exceptional lifestyle.

Listed by COLDWELL BANKER MOMENTUM REALTY, BROKERAGE

  • MLS #

    X11966145

  • Sq. Ft

    Available Upon Request

  • Sq. Ft. Source

    MLS

  • Lot Irregularities

    n/a

  • Year Built

    Available Upon Request

  • Pool

    None

  • Drive

    Private Triple

  • Garage

    Attached, 40 spaces

  • Total Parking

    40

  • Family Room

    Y

  • Den

    Y

  • Exterior

    Brick

  • Fireplace

    Y

  • Roof

    Shingles

  • Foundation

    Concrete

  • Elevator

    N

  • Water View

    n/a

  • Laundry Level

    Main

  • Heat

    Forced Air

  • A/C

    Central Air

  • Water

    Well

  • Water Supply

    n/a

  • Sewers

    Septic

  • Central Vac

    N

  • Living

    11.05 x 8.24 ft Main level

    Cathedral Ceiling, Open Concept, Fireplace

  • Pantry

    2.22 x 2.2 ft Main level

  • Kitchen

    6.89 x 5.49 ft Main level

    Quartz Counter

  • Breakfast

    2.84 x 4.17 ft Main level

    Bay Window

  • Foyer

    4.16 x 2.01 ft Main level

  • Dining

    4.28 x 4.26 ft Main level

  • Laundry

    2.94 x 1.59 ft Main level

  • Foyer

    2.52 x 3.7 ft Main level

  • Br

    4.39 x 3.7 ft Main level

    Carpet Free

  • Bathroom

    2.8 x 1.61 ft Main level

    3 Pc Ensuite

  • 2nd Br

    3.24 x 4.69 ft Main level

  • Bathroom

    1.59 x 2.73 ft Main level

    4 Pc Ensuite

  • Other

    1.55 x 1.78 ft Main level

  • 3rd Br

    4.39 x 3.74 ft Main level

  • Bathroom

    3.25 x 2.03 ft Main level

    4 Pc Ensuite

  • 4th Br

    4.11 x 3.73 ft Main level

  • Bathroom

    2.43 x 2.64 ft Main level

    3 Pc Bath

  • Family

    7.79 x 8.28 ft Main level

  • 5th Br

    4.63 x 4.24 ft Main level

  • Primary

    4.9 x 5.68 ft Main level

  • Bathroom

    6.48 x 3.31 ft Main level

    4 Pc Ensuite

  • Bathroom

    1.8 x 1.64 ft Main level

    2 Pc Ensuite

  • Other

    3.05 x 3.32 ft Main level

  • Rec

    12.25 x 11.57 ft Bsmt level

  • Bathroom

    2.55 x 2.79 ft Bsmt level

    3 Pc Bath

  • Kitchen

    8.44 x 4.76 ft Bsmt level

  • Family

    4.72 x 3.89 ft Bsmt level

  • Office

    4.96 x 3.99 ft Bsmt level

  • Common Rm

    9.53 x 4.26 ft Bsmt level

  • MLS #

    X11966145

  • Sq. Ft

    Available Upon Request

  • Sq. Ft. Source

    MLS

  • Lot Irregularities

    n/a

  • Year Built

    Available Upon Request

  • Pool

    None

  • Drive

    Private Triple

  • Garage

    Attached, 40 spaces

  • Total Parking

    40

  • Family Room

    Y

  • Den

    Y

  • Exterior

    Brick

  • Fireplace

    Y

  • Roof

    Shingles

  • Foundation

    Concrete

  • Elevator

    N

  • Water View

    n/a

  • Laundry Level

    Main

  • Heat

    Forced Air

  • A/C

    Central Air

  • Water

    Well

  • Water Supply

    n/a

  • Sewers

    Septic

  • Central Vac

    N

  • Living

    11.05 x 8.24 ft Main level

    Cathedral Ceiling, Open Concept, Fireplace

  • Pantry

    2.22 x 2.2 ft Main level

  • Kitchen

    6.89 x 5.49 ft Main level

    Quartz Counter

  • Breakfast

    2.84 x 4.17 ft Main level

    Bay Window

  • Foyer

    4.16 x 2.01 ft Main level

  • Dining

    4.28 x 4.26 ft Main level

  • Laundry

    2.94 x 1.59 ft Main level

  • Foyer

    2.52 x 3.7 ft Main level

  • Br

    4.39 x 3.7 ft Main level

    Carpet Free

  • Bathroom

    2.8 x 1.61 ft Main level

    3 Pc Ensuite

  • 2nd Br

    3.24 x 4.69 ft Main level

  • Bathroom

    1.59 x 2.73 ft Main level

    4 Pc Ensuite

  • Other

    1.55 x 1.78 ft Main level

  • 3rd Br

    4.39 x 3.74 ft Main level

  • Bathroom

    3.25 x 2.03 ft Main level

    4 Pc Ensuite

  • 4th Br

    4.11 x 3.73 ft Main level

  • Bathroom

    2.43 x 2.64 ft Main level

    3 Pc Bath

  • Family

    7.79 x 8.28 ft Main level

  • 5th Br

    4.63 x 4.24 ft Main level

  • Primary

    4.9 x 5.68 ft Main level

  • Bathroom

    6.48 x 3.31 ft Main level

    4 Pc Ensuite

  • Bathroom

    1.8 x 1.64 ft Main level

    2 Pc Ensuite

  • Other

    3.05 x 3.32 ft Main level

  • Rec

    12.25 x 11.57 ft Bsmt level

  • Bathroom

    2.55 x 2.79 ft Bsmt level

    3 Pc Bath

  • Kitchen

    8.44 x 4.76 ft Bsmt level

  • Family

    4.72 x 3.89 ft Bsmt level

  • Office

    4.96 x 3.99 ft Bsmt level

  • Common Rm

    9.53 x 4.26 ft Bsmt level

Thinking of Selling?

Find Out Your Home’s Value in Today’s Market!

No Email or Signup is required to view your home estimate.

estimate your home value

Contact Manoj Kukreja

Sales Representative,
Century 21 People’s Choice Realty Inc.,
Brokerage
(647) 576 - 2100

Manoj profile avatar

Estimated price

Date
Price
Change
2025-02-10
$3,083,088
---

Mortgage Calculator

This data is for informational purposes only.

Mortgage Payment per month

Principal Amount

Interest

Total Payable

Amortization

Amortization

Closing Cost Calculator

This data is for informational purposes only.

Closing Cost Total for this property

Total Cash flow for purchasing this property

Down Payment(%)*
Additional information

Provincial Land Transfer Tax

Ontario Land Transfer Tax Rebate

Toronto Land Transfer Tax

Toronto Land Transfer Tax Rebate

PST on CMHC Insurance Premium

Lawyer Fees

$2,825

Government Registration Fee's

$164

Title Insurance

Closing Cost Total

Total Cash flow for purchasing this property

Provincial Land Transfer Tax

Ontario Land Transfer Tax Rebate

Toronto Land Transfer Tax

Toronto Land Transfer Tax Rebate

PST on CMHC Insurance Premium

Lawyer Fees

$2,825

Government Registarion Fee's

$164

Title Insurance

Down Payment(%)*

* A down payment of less than 20% is permitted only for first-time home buyers purchasing their principal residence. The minimum down payment required is 5% for the portion of the purchase price up to $500,000, and 10% for the portion between $500,000 and $1,500,000. For properties priced over $1,500,000, a minimum down payment of 20% is required.

Thinking of Selling?

Find Out Your Home’s Value in Today’s Market!

No Email or Signup is required to view your home estimate.

estimate your home value

Contact Manoj Kukreja

Sales Representative, Century 21 People’s Choice Realty Inc., Brokerage
(647) 576 - 2100

Manoj profile avatar

Recent Sold Listings in Simcoe, Norfolk

Popular Cities